
A louvred pergola, a patio cover that opens
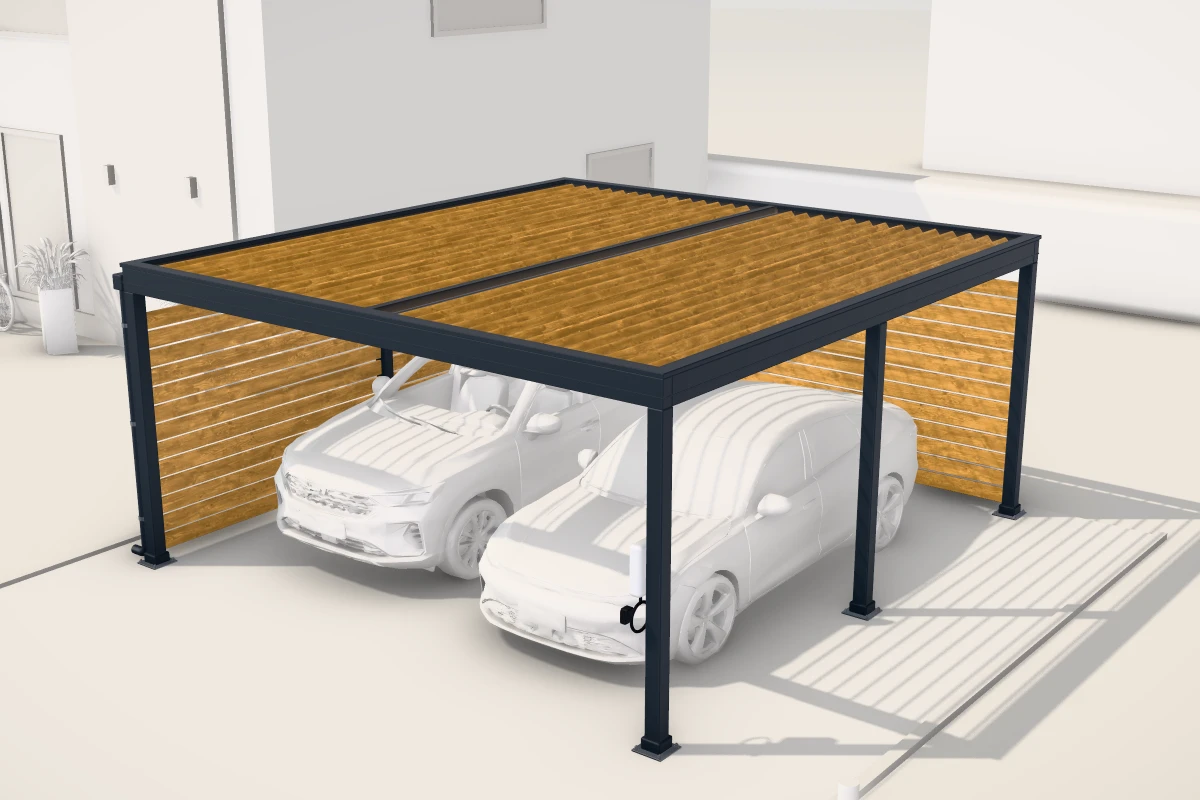
A louvred pergola, also called bioclimatic, is an aluminium structure with a roof of rotating louvres. Closed louvres form a tight roof: water runs down them into beams with a gutter, and from there through a post, a downpipe or a rain chain. Open, they let light in and warm air out. The customer pays exactly for this change, so the configurator shows it instead of describing it.
The “Rotate louvres” button opens and closes the roof, and bands of light and shade move across the patio. The “Full shade” button stops the louvres at the angle where each louvre's shadow reaches the next: no direct sun falls on the patio, while air still flows between the louvres. The angle follows from the louvre cross-section and the sun's position in each country's scene, so in Poland it's different from Australia.
Pergola dimensions
Width is measured along the house wall, depth (projection) from the wall towards the garden, and clear height from the patio floor to the underside of the beam. Values are set with a slider or typed in centimetres, and dimension lines appear on the model.
| Dimensions | Scope | Step |
|---|---|---|
| Width | 250–800 cm | 10 cm |
| Depth (projection) | 200–700 cm | 10 cm |
| Clear height | 220–280 cm | 10 cm |
- **Width:** a louvre spans up to 4.0 m, so a wider roof is split into modules with intermediate beams and extra posts.
- **Depth:** the louvres run across the projection, so their number depends on the depth. The retractable roof is available up to a 6.0 m projection.
- **Height:** sliding glass is available up to 2.50 m. With wall mounting, the beam must clear the patio doors and fit under the eaves.
The number of louvres, modules and posts follows from the dimensions and recalculates itself. A 4.0 × 3.5 m wall-mounted pergola stands on two posts, and at 4.5 m wide it gets a second module and a third post.
Options: from mounting to drainage
- **Mounting:** wall-mounted, with a wall beam under the house eaves, or freestanding. A wall-mounted pergola has an open back, so rear screens are blocked for it with the reason given.
- **Roof:** rotating louvres or a retractable roof whose louvres first rotate and then slide into a stack at the rear beam. Louvres can be in the structure colour, RAL 9016 white or RAL 9006 silver.
- **Sides:** each side is set separately: open, ZIP with screen fabric (grey or sand) or blackout, 10 mm sliding glass or a louvre wall. One ZIP screen is at most 5.0 m wide, so a longer side gets an intermediate post.
- **Colour:** RAL 7016 anthracite, RAL 9005 black, RAL 9016 white, RAL 9006 silver or RAL 7039 quartz. On-screen colours are approximate, so compare them with a colour chart before ordering.
- **Comfort:** LEDs around the perimeter or in the louvres (the strip rotates with the louvre), two or four infrared heaters and garden furniture that shows the scale.
- **Extras:** a drain in the post, a downpipe or a rain chain, and a rain or rain-and-wind sensor. The “Test the rain sensor” button closes the roof the way the automation would.
Every change has a short animation, but nothing moves on its own: louvres, ZIP, glass, light and heaters are started by the customer. When the scene stops, it stops drawing frames, so an open tab doesn't drain the phone battery.
Rules that keep the structure sound
The demo runs a few structural rules. An option that doesn't fit the dimensions or mounting is blocked with the reason given. When you later change a dimension or the mounting, the configurator removes or adjusts the choice that no longer fits and says what it changed. Examples from the demo:
- sliding glass is available up to a height of 2.50 m, and raising a glazed pergola removes the glass from the sides;
- a retractable roof is available up to a 6.0 m projection, and extending a pergola with a retractable roof brings back the rotating louvres;
- a wall-mounted pergola has an open back: rear screens are blocked for it, and switching to wall mounting removes the rear screen;
- the wall beam stays at least 5 cm above the patio doors and 3 cm below the eaves or the upper-floor sill, and a height outside this band is trimmed;
- A ZIP blind on a side longer than 5.0 m gets an intermediate post.
Rule thresholds are data, not code. Each market has a package with a version number and the date of the legal status or manufacturer sheets. When a regulation or a system sheet changes, the table is updated, and the configurator checks every configuration against the new version.
How we calculate the price
The estimated price changes with every choice, and the “How is it priced?” button expands all items with the calculation, e.g. “12 m² × PLN 1,250”: the base price, roof per square metre (retractable roof 35% more), posts per piece, ZIP per square metre of fabric plus a fixed amount per screen, glass and louvre walls per square metre, LED per running metre of perimeter or per square metre of roof, heaters per piece, sensor, drain (in the post at no extra cost) and installation per square metre. Prices include VAT.
An example from the demo price list: a 3.0 × 4.0 m wall-mounted pergola (width × projection) with no extras costs PLN 22,520, i.e. PLN 2,900 base price, 12 m² of roof at PLN 1,250, two posts at PLN 1,350 and 12 m² of installation at PLN 160. Prices in the demo are examples. In a rollout the configurator calculates them from the manufacturer's price list, with its options and installation rates.
Formalities: when a notification, when a permit
Under the Polish Construction Law (as of 7 January 2026), a ground-level terrace by the house of up to 35 m², including a covered one (with a roof of up to 35 m²), needs neither a notification nor a building permit (Art. 29(2)(31)). For a roof larger than 35 m² but not larger than 50 m², a notification is enough (Art. 29(1)(22)), and above 50 m² a building permit is required. The authority may classify a freestanding pergola that doesn't cover a terrace by the house differently, for example as a shelter or a small architectural structure.
The configurator shows a note on formalities when the roof area exceeds 35 m², and again above 50 m², and the summary repeats it. This is information, not legal advice: the authority decides how the structure is classified.
One pergola, five markets
The country chip switches the whole sales context: units, currency and tax, colour palette, regulations, the house and garden in the background, and the sun, which in Australia and New Zealand shines from the north. The colour moves to the nearest equivalent: RAL 7016 becomes COLORBOND® Monument (on-screen colours are approximate), and back in Poland it is RAL 7016 again.
| Market | Units | Price | Colours |
|---|---|---|---|
| Poland | cm | PLN incl. VAT | RAL |
| United States | feet and inches | USD netto | US palette |
| Canada | feet and inches | CAD netto | US palette |
| Australia | mm | AUD incl. GST | COLORBOND® |
| Nowa Zelandia | mm | NZD incl. GST | COLORSTEEL® |
Besides units, price and colours, each market adds its own options and notes:
- **Poland:** notes on formalities at 35 and 50 m².
- **USA:** city cards with wind and snow, MAX louvre and fan.
- **Canada:** everything from the US, plus metres next to feet (dimension fields also accept metres), snow in kPa and psf, and a winter scene with a snow cap on the closed roof in Calgary and Quebec.
- **Australia:** wind class per AS 4055 and BAL level per AS 3959.
- **New Zealand:** wind zones per NZS 3604 and a note on building consent above 30 m².
What the manufacturer and dealer get
Each configuration has its own link that restores all the choices, so the sales rep opens exactly what the customer set. The summary collects the dimensions and roof area, the structure (modules and posts), the choices on each side, a note on formalities (when the roof exceeds 35 m²) and the price with items. In a rollout the configuration can be passed to the CRM or to a dealer in the customer's region, and the price list, colours and rules come from the manufacturer.
If you also sell year-round enclosures, see the [3D conservatory configurator](/en/showroom/konfigurator-ogrodu-zimowego-3d/), and car shelters are shown by the [3D carport configurator](/en/showroom/konfigurator-carportu-3d/). You can work out the indicative rollout cost in the [configurator cost estimator](https://jsoncrew.com/en/showroom/estymator-kosztow-konfiguratora/).