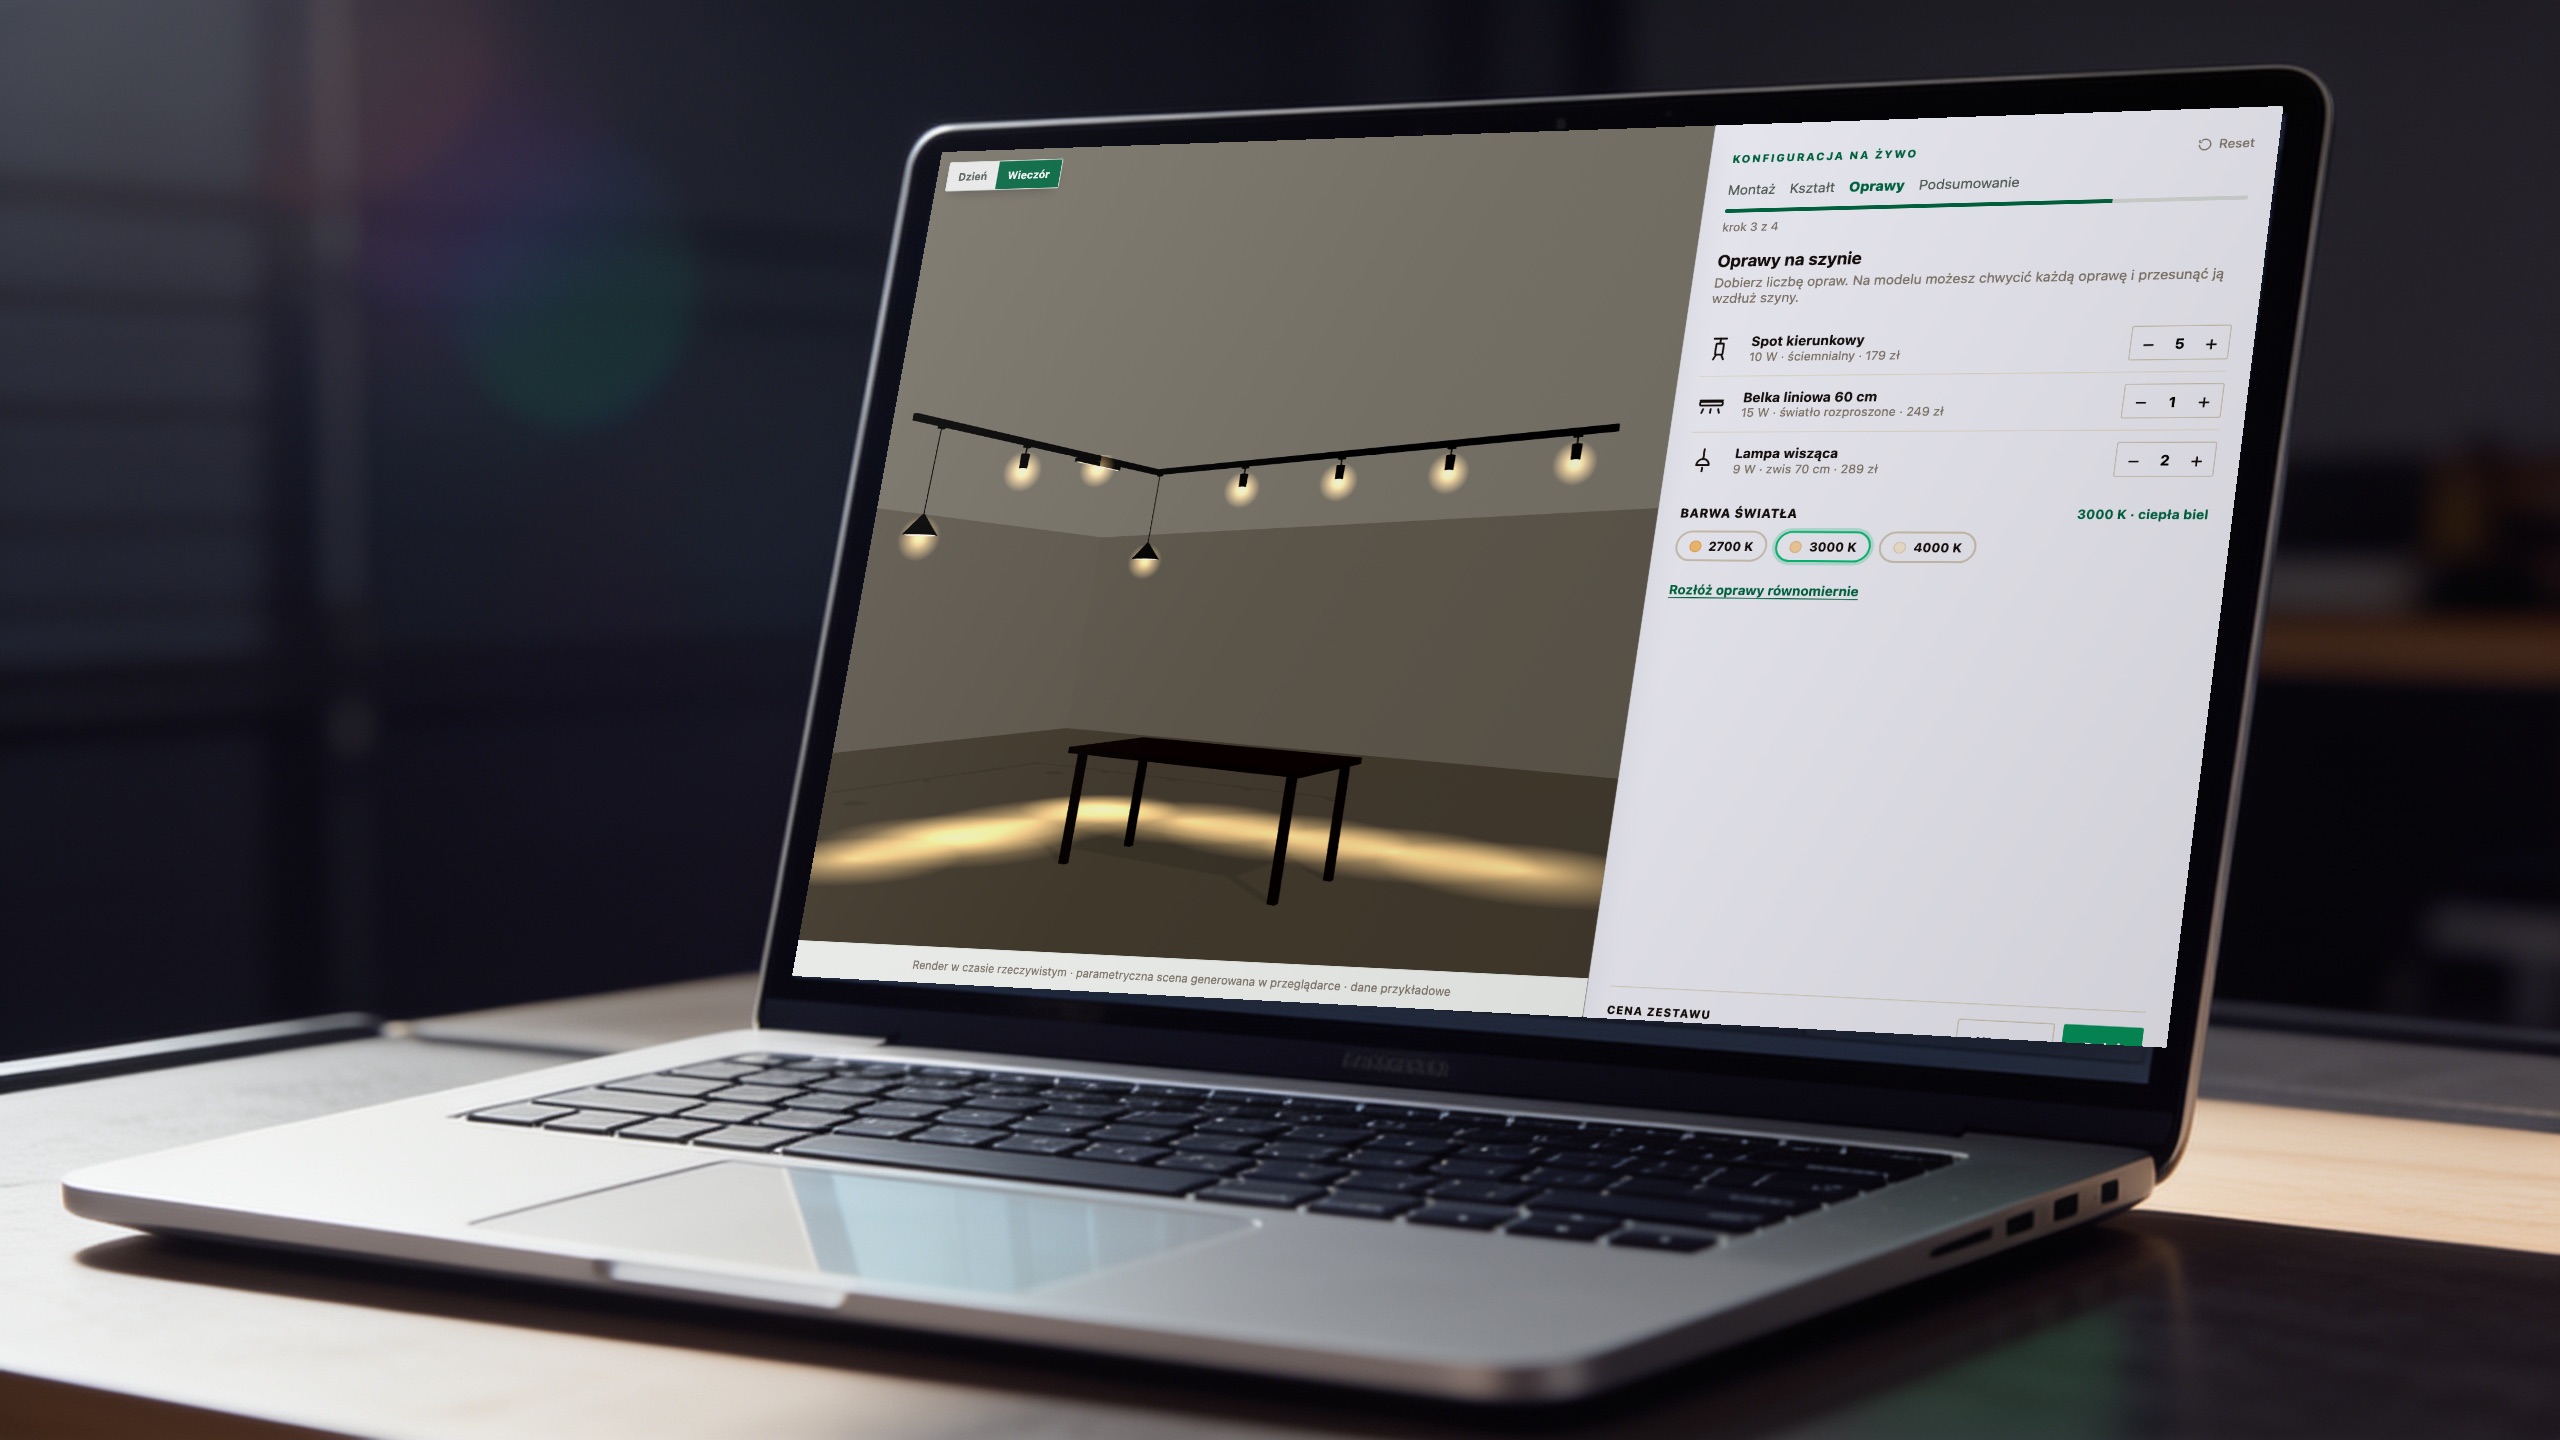
from placement to summary
heater output, heater zone, clearance, ceiling
the model is built from dimensions in the browser
the price updates with every change
What a sauna configurator solves and what it does not replace
A sauna is a made-to-measure product: the available space, the glass, the heater output and the safety distances all matter. A configurator takes over the first conversation about options, while the site survey and the construction drawings stay with your team.
Customers check whether a sauna fits their bathroom, basement or garden before they ask for a quote
Enquiries arrive with the size, glazing, wood and heater output, not with “how much is a sauna?”
The rules reject saunas that cannot be built: a heater that is too weak, a bench in the heater zone, a door blocked by a bench
A glass front and glass sides raise the required heater output by several kW, and customers see it in the effective volume right away
The same configurator works on a tablet in your showroom, at trade fairs and on a customer's phone in the evening
Your team still does the site survey and the construction drawings, the configurator just gets you to that conversation faster
A sauna configurator for manufacturers and distributors: where to start
This guide is for sauna manufacturers, distributors and installers working in homes, hotels and spas who are considering a 3D sauna configurator on their own website or in their showroom. We answer the questions that come up before a quote: which scope to choose, how to show the price, which technical rules to check and what should happen to a finished configuration.
One cabin type or your whole range?
The first decision is about scope, not technology. In the demo above the customer sets the size, glazing, wood, benches, heater, infrared panels and lighting, and the design check and the price update with every change. That scope is enough to find out whether your customers actually use this path.
| Scope | What it includes |
|---|---|
| One cabin type (MVP) | size, glazing, wood, benches, heater with output selection, pricing, form |
| Indoor and outdoor cabins | two cabin types, roof and exterior cladding, wood-burning heaters, 2D floor plan |
| Full range with catalogue | several cabin types, heater catalogue import, CRM or ERP integration |
We agree the exact scope after talking to your product engineer, because the effort depends on the number of rules and options, not on the interface itself.
A configurator assumes that cabins are built to measure. If you sell a few standard models in fixed sizes, a good product page with a comparison of versions will work better. A configurator pays off where there are many combinations and the price really changes.
What size sauna heater do I need? Volume and glass
The basic rule used by heater manufacturers is about 1 kW of heater output per cubic metre of cabin (roughly 1 kW per 35 cu ft). Glass, stone and uninsulated masonry lose heat faster than a timber wall, so every m² of such a surface is added to the volume as 1.2 m³ (some manufacturers use 1.5 m³). The result is the effective volume, and that is what you compare with the range on the heater's data sheet.
Example: a 2.0 × 2.0 m cabin with a height of 2.1 m has a volume of 8.4 m³. With timber walls an 8 kW heater is enough. With a 2.0 × 2.1 m glass front you add 4.2 m² of glass, which is 5 m³, the effective volume rises to 13.4 m³ and you need a 10.5–12 kW heater.
| Effective volume | Typical electric heater output |
|---|---|
| 3–6 m³ | 4.5 kW |
| 5–8 m³ | 6 kW |
| 7–12 m³ | 8 kW |
| 9–15 m³ | 10.5 kW |
| 12–18 m³ | 12 kW |
| 14–24 m³ | 15 kW |
The ranges in the table are a guide. The range on the data sheet of the specific model is what counts, and heaters from around 6–8 kW usually need a three-phase (400 V) supply. The configurator above recalculates the effective volume whenever you change the size or glazing and shows straight away if the selected heater is too weak.
Sauna dimensions: how much space you need at home
The smallest cabin in the demo is 1800 × 1600 mm. It is the smallest size in which every layout still fits benches, a heater with its safety zone and clear space behind the door. The same principles apply when you plan a sauna in a bathroom, basement or attic.
- Cabin height: 2000–2200 mm. A taller sauna takes longer to heat up and the heat collects under the ceiling.
- At least 1000 mm from the upper bench to the ceiling, so you can sit up straight.
- Height difference between the lower and upper bench: 350–550 mm, a comfortable step.
- Upper bench depth: 500–700 mm for sitting, around 600 mm if you want to lie down on it.
- At least 400 mm of clear space behind the door, and a sauna door always opens outwards.
In the configurator the bench sliders have a range that depends on the cabin size, so you cannot set a bench that does not fit under the ceiling or blocks the entrance.
How to show a sauna price without overpromising
A configurator shows the amount instantly, so customers see every mistake in the price list immediately. Most manufacturers show an indicative price including VAT, with a note that the final quote follows after the site survey.
- Decide where the prices come from (spreadsheet, ERP, CMS) and who updates them.
- Separate the price of the structure from the surcharges for glass, the heater and extras, so the customer can see what drives the total.
- State clearly what the price does not include: a three-phase power connection, building ventilation, a foundation for an outdoor sauna.
- Decide whether you show prices including VAT (private customers) or excluding VAT (hotels, developers, businesses).
Which technical rules a sauna configurator should check
Without rules a configurator shows attractive cabins that cannot be built, and your sales team then has to explain to customers why their design needs to change. The demo checks the most common conflicts as you go:
- heater output against volume, with a 1.2 m³ allowance for every m² of glass,
- the safety zone around the heater and automatic shortening of benches,
- clear space behind the door and whether the heater stands next to the entrance,
- the distance from the upper bench to the ceiling,
- a wood-burning heater only in an outdoor sauna with a chimney.
In a real implementation the rules come from your heater data sheets and installation guidelines. Customers see what is wrong and in which step to fix it, instead of being turned down after they send an enquiry.
What happens to the configuration after “send”
A lead should contain the full specification: size, glazing, wood, bench layout, heater with output, extras, the indicative price and the result of the design check. Your salesperson starts the conversation with a specific cabin, not with a question about the room size.
The simplest version emails the salesperson. A fuller one creates a customer record in your CRM and passes the configuration on to production costing. It is also worth giving customers a link to their saved configuration, so they can come back to it after talking to their family or architect.
What to prepare before talking to a developer
- The cabin types for the first stage of the configurator, with their size ranges.
- Prices for cladding, glass, benches, heaters and extras, with units (m², linear metre, piece).
- A heater catalogue with volume ranges and required clearances.
- Installation rules of the “requires” and “excludes” kind, for example a wood-burning heater only with a chimney.
- The name of the system that should receive leads, and the person who approves prices and copy.
With this set, discovery takes less time and the quote is based on real data, not assumptions. If you do not have some of this data yet, it is usually better to start with one cabin type.
You can check an indicative budget range for your own scope in our configurator cost estimator. We describe the full scope of our services on the online configurators and presentations page, and we cover passing leads to your CRM in our ERP and CRM integrations offer.