How the client configures the house
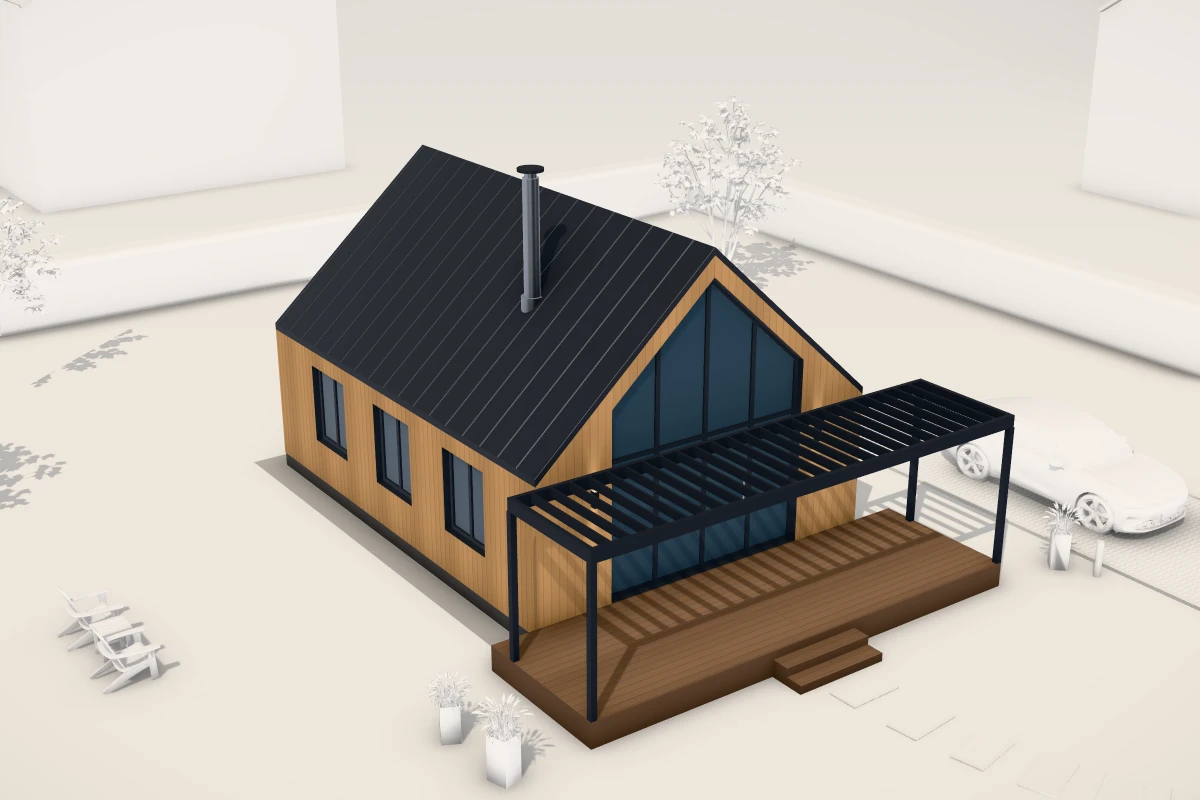
The configurator guides the client through six steps. At each one the camera flies to the part of the house the choice is about, and parts can also be clicked directly on the model.
- Facade: white render, render with timber gables, vertical larch boards or clinker brick.
- Roof: graphite roof tiles, terracotta roof tiles or standing seam metal.
- Windows and doors: frames in anthracite, white or golden oak.
- Interior layout: options for the sleeping area, the entrance and the living area, each card with its floor plan.
- Terrace: no terrace, a timber deck or a deck with a pergola on the garden side.
- Extras: 6 kWp solar panels, a fireplace with a steel chimney and LED wall lights by the doors.
Every change shows on the model straight away: the facade and roof blend into the new material, the terrace slides out from the wall, and the chimney and panels appear on the roof.
18 interior layouts from three zones
The floor plan is split into three zones, each with its own options. The client combines them into their layout: 3 × 2 × 3 gives 18 combinations. When an option changes, the old walls and furniture sink into the floor and the new ones rise in their place, so it is clear what exactly has changed.
| Zone | Options in the demo |
|---|---|
| Sleeping area | two bedrooms, bedroom with walk-in wardrobe, bedroom and study |
| Entrance area | entry porch and shower room, open hall and bathroom with bathtub |
| Living area | living room with open kitchen, separate kitchen and living room, open kitchen with pantry |
Room areas are not typed into a table. They are calculated from the floor plan between the wall faces, so after every change the room table in the panel shows current values, for example a living room with kitchen of 35.1 m², or a separate living room of 19.1 m² and a kitchen of 15.4 m².
How is the price calculated?
The price starts from the base price of the house, $80,891 before sales tax in the demo. Options that depend on the size of the house have a rate per square meter, and the configurator takes the quantity from the geometry of the model. The “How is it priced?” button expands every line with its calculation.
- Timber facade: 113 m² of facade × $34.
- Clinker brick: 91 m² of walls × $45.
- Standing seam roof: 140 m² of roof × $22.
- Deck with pergola: 18 m² of terrace × $426.
Layout options and extras have fixed surcharges, for example 6 kWp solar panels for $5,802. The demo uses a sample price list. In a real deployment we put in your rates and your designs, and the quantities are still calculated automatically.
Exterior, 3D interior and floor plan
The buttons above the model switch between three views of the same house:
- Exterior: the house on a plot with a lawn and trees, with dimensions along the facade.
- 3D interior: the roof lifts off, the walls are cut at a height of 1.15 m, and every room shows its name and area.
- Floor plan: a top view with doors, their swing arcs and furniture.
The day and evening switch turns on the lights inside and the wall lights on the facade, so the client also sees how the house looks after dark.
What a home builder gains
Every configuration has its own link that restores all the choices, so your sales team opens exactly the house the client set up. Inquiries from the form arrive with the list of options, the interior layout, the usable floor area and the estimated price.
The same setup covers your whole catalogue: another house model or another layout option is new data, not a new 3D model. Read more about our 3D Product configurators, or estimate the cost in the configurator cost estimator.