 Maciej Ramus
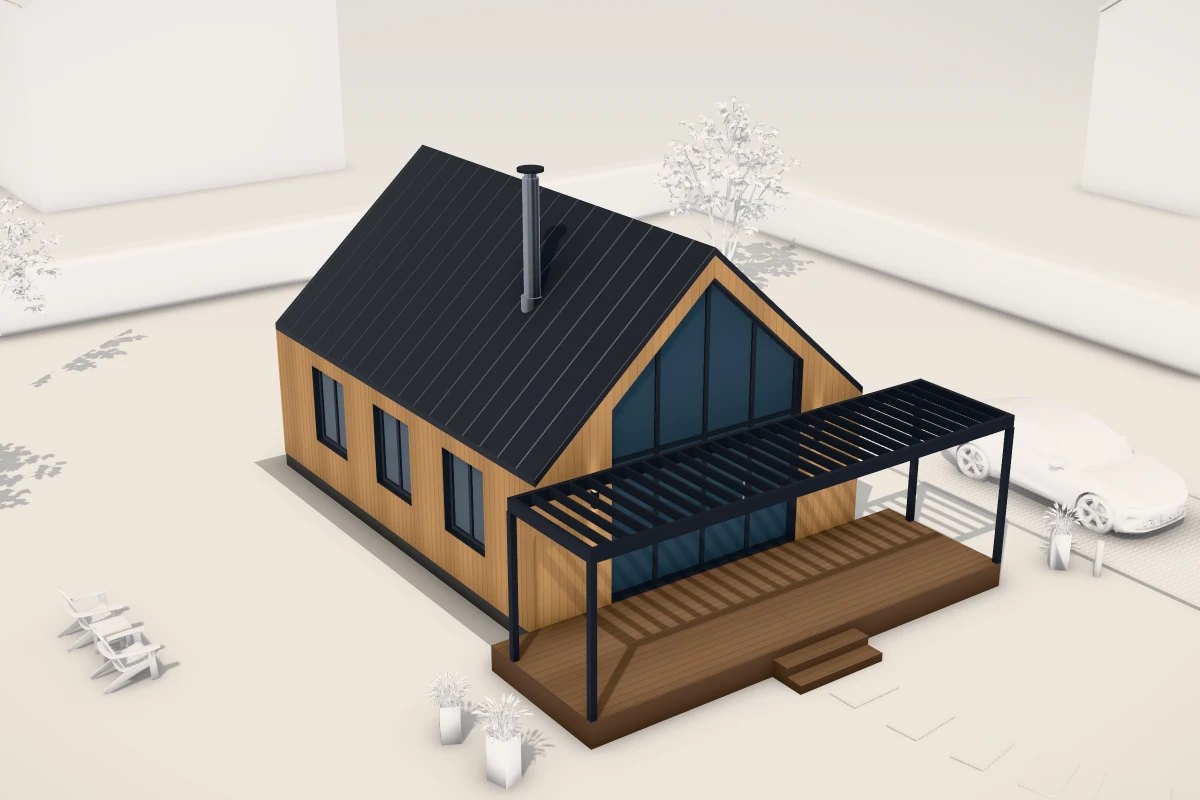
Sunday, 9:40 p.m. Someone sees an ad for a modular home and sends a message: “How much does a house like this cost, three modules, with a bathroom? And what would the monthly instalment be?” On Monday a sales rep calls back, lays out the modules on a sheet of paper, works out the floor area and the surcharges for cladding and windows, and finally asks the finance team for the instalment. The answer goes out on Tuesday. Half of these conversations end with the discovery that the buyer’s budget was PLN 150,000 below the price, something that could have been established in the first minute.
This article is for modular home manufacturers considering configurator on their website or in a sales panel. We show how a configurator turns a module layout into a floor plan, price, instalment and bill of materials, which rules it must know so you never sell a house that cannot be transported or built on a simple building notification, and why a single price per square meter can be off by more than ten percent. The numbers come from the calculator below: a simplified model we use to show clients how pricing a house built from modules works.
Why a price per square meter is not enough
Most manufacturers quote modular homes “from PLN X per m²”. That is a good starting point, but in a house built from modules a large share of the cost does not depend on floor area: each module means separate transport, separate joining on site and its own gable walls, and the cladding grows with the building’s perimeter, not its area. Look at the same finish standard (steel cassettes, standard windows, one bathroom, 120 km delivery) in different layouts:
| Module layout | Footprint | Indicative net price | Price per m² | Formalities |
|---|---|---|---|---|
| 2 × 6 m | 36 square meters | PLN 240,560 | PLN 6,682 | building notification |
| 2 × 7.5 m | 45 m² | PLN 280,868 | PLN 6,242 | building notification |
| 3 × 6 m | 54 m² | PLN 337,924 | PLN 6,258 | building notification |
| 6 + 7.5 + 6 m (middle module extended) | 58.5 m² | PLN 365,482 | PLN 6,248 | building notification |
| 3 × 7.5 m | 67.5 m² | PLN 395,782 | PLN 5,863 | building notification |
| 4 × 6 m | 72 m² | PLN 435,288 | PLN 6,046 | building permit |
The price per meter varies by 14%. The smallest house is the most expensive per meter, because the fixed costs of each module (transport, joining, gable walls) are spread over a small floor area. The house with the extended middle module has 4.5 m² more than a straight 3 × 6 m one, yet costs practically the same per meter: the gain from the larger floor area is eaten up by two steps, meaning an extra external wall and four corners with flashing. The last row shows something even more important than price: a fourth 6 m module pushes the footprint over 70 m², and under Polish building law that changes the buyer’s approval path. A “per meter” price list will not tell you that.
What goes into the price of a three-module house
This is the quote for the calculator’s default configuration: two 6 × 3 m modules on the sides, an extended 7.5 × 3 m module in the middle, steel cassette cladding, six windows in the standard package, one bathroom and delivery over 120 km.
| Item | Quantity | Net amount |
|---|---|---|
| Module 6 × 3 m, finished | 2 pcs | PLN 158,400 |
| Module 7.5 × 3 m, finished | 1 pc. | PLN 96,750 |
| Facade: steel cassettes | 81.6 m² | PLN 50,592 |
| Joining modules on site | 2 pcs | PLN 7,000 |
| Step corners with flashing | 4 pcs | PLN 4,800 |
| Windows | 6 pcs | PLN 10,800 |
| Bathroom with services | 1 pc. | PLN 24,000 |
| Low-loader transport | 3 × 120 km | PLN 8,640 |
| Crane and assembly | 1 day | PLN 4,500 |
| Total | PLN 365,482 |
Modules make up 70% of the total, but as much as 30% comes from items that depend on the shape of the building, the number of modules and the site location. Cladding is calculated from the perimeter (33 m) times the wall height, minus the window area. Transport is a separate trip for each module, because a 3 m wide module travels as an oversized load. The crane is priced per day: in the model, assembling four modules fits into one day, and a fifth means a second day of crane hire.
With a 20% down payment and 120-month financing, this house comes to a monthly instalment of about PLN 3,625. For many buyers this is the first number they look at, which is why the configurator shows it on the final step, next to the price.
Rules a modular home configurator must know
A configurator that simply multiplies floor area by a rate will let the buyer put together a house that cannot be manufactured, transported or built where they want it. We encode these rules in the configurator before the first screen is designed:
| Rule | What the configurator does |
|---|---|
| Modules only in production and transport sizes | The buyer chooses from a catalog (in our case 6 × 3 m and 7.5 × 3 m) rather than entering arbitrary dimensions. The 3 m width is dictated by transport, the length by the production line. |
| Joined along the long side, front aligned | Modules meet along their 3 m wall, so the floor plan can always be built. Different lengths create a step at the back of the building, which the configurator prices as an extra wall and corners. |
| Limit of modules in a row | Above a set number (6 in the calculator, i.e. an 18 m front elevation) the configurator blocks another module or suggests a second row or an upper floor, if the manufacturer offers them. |
| Bathroom and kitchen in a module with a service riser | Wet rooms go into modules prepared at the factory. The number of bathrooms cannot exceed the number of modules. |
| No windows on joining walls | Windows can only be placed on external walls. When a module is added, the configurator moves or removes any windows that would end up at the joint. |
| 70 m² footprint limit | Under Polish building law, a single-family house with a footprint of up to 70 m² can be built on a simple building notification, provided it meets the other conditions of the Construction Law. The configurator shows a message when the layout exceeds this threshold. |
| Transport and crane | The number of trips and crane days follows from the number of modules, and the delivery cost from the distance. The buyer sees a “turnkey on your plot” price, not an “ex factory gate” price. |
Some rules are hard (a 9 m module does not exist), others are informational (exceeding 70 m² does not block the configuration, but the buyer needs to know about it). It is worth agreeing on this split in a workshop with the architect and the sales team: hard rules block a choice, informational rules show a message.
Calculator: build a house from modules and see the price
Add modules, click them on the floor plan to change their length, and change the cladding, windows, bathrooms and delivery distance. The calculator works out the price, price per meter, instalment and line items just as a configurator does, only on a smaller catalog.
Calculator: a house built from 6 × 3 m and 7.5 × 3 m modules
A simplified model of the rules and price list we use in modular house configurators. Sample net prices including finishing, transport and assembly, excluding foundations and utility connections. Modules sit side by side along their long edge, aligned at the front.
Click a module on the plan to change its length.
| Item | Quantity | Net amount |
|---|---|---|
| Total |
The instalment is for information only: an annuity at a nominal rate of 8.5% a year, without fees, insurance or buyout. It is not a lease or loan offer.
Module order has a price too
Take the same three modules: two 7.5 × 3 m and one 6 × 3 m. Same floor area (63 m²), same windows, same bathroom. If the shorter module sits at the side (7.5 + 7.5 + 6), the house costs PLN 380,632. If it sits in the middle (7.5 + 6 + 7.5), it costs PLN 388,240, which is PLN 7,608 more. The difference is the second step: an extra 1.5 m of clad wall and two corners with flashing.
Buyers usually choose a layout for functional reasons (bedrooms on the sides, living room in the middle), and they are entitled to. The configurator should not talk them out of it, but show the cost of the decision at the moment they make it. A sales rep working in Excel usually skips this difference or adds it only in the final offer, which ends with the question “why is it more expensive than in the calculator?”
Surcharges calculated as a difference, not from the price list
The cladding surcharge in a modular home is not a fixed amount, because it depends on the wall area, which in turn depends on the module layout. That is why the configurator calculates the price of the whole house in both variants and shows the difference. For the default configuration (PLN 365,482):
| Change | Price after the change | Difference |
|---|---|---|
| Facade: fibre cement board instead of cassettes | PLN 354,058 | −PLN 11,424 |
| Facade: timber cladding instead of cassettes | PLN 346,714 | −PLN 18,768 |
| Windows: extended package (larger, triple glazed) | PLN 369,106 | +PLN 3,624 |
| Second bathroom | PLN 389,482 | +PLN 24,000 |
In a 2 × 6 m house the same cladding change gives a different amount than in a four-module house, and part of the surcharge for larger windows comes back through a smaller cladding area. A fixed surcharge table in a PDF cannot capture that, while a configurator does it with every click.
Instalment on the final step: leasing and loans
A large share of modular homes are bought through leasing or a loan, and a leasing customer thinks in instalments, not prices. The configurator shows the instalment at the end of the journey, after the price, not instead of it. The buyer sets the down payment and the term, and sees the monthly amount and an indicative APR.
- The manufacturer sets the interest rate, default down payment, available terms and APR in the admin panel, without a developer, whenever the finance partner changes its terms.
- The instalment is labeled as indicative, with a note that it is not a lease or loan offer. The wording of the note is worth agreeing with a lawyer and the finance partner.
- The instalment is sent with the inquiry together with the configuration, so the sales rep knows right away whether the buyer is thinking of paying cash or financing.
Bill of materials: what production, logistics and sales receive
A configuration that ends with just a price is only half the job. From the same record the configurator generates a bill of materials that is useful to every department:
- Production: a list of modules with type, position in the row and assignment of wet rooms, the number and position of windows on each module, cladding area broken down by material and color, the number of corners and flashings.
- Logistics: the number of low-loader trips, distance, number of crane days and, in the full version, the plot address so access can be checked.
- Sales: floor plan, indicative price with a breakdown, instalment with its parameters, information about the 70 m² threshold and contact details with consents, passed to the CRM via webhook or export.
As a result, the sales rep’s first conversation starts with a specific configuration rather than the question “so, what are you interested in?” If the manufacturer has its own costing system or ERP, the bill of materials can be passed straight into it, as we described in the article on cut-to-size panels for CNC in a wardrobe configurator.
2D floor plan first, 3D in the second phase
We usually advise modular home manufacturers to start with a 2D floor plan. Buyers reach the configurator from an ad, most often on their phone, and on a small screen a clear floor plan with dimensions tells them more than a rotating model. The 2D version is cheaper and goes live faster, and the rules, price list, instalment and bill of materials are the same as in 3D.
3D visualization is worth adding once you can see how buyers use the configurator: which cladding they choose, at which step they drop off, whether they ask what the house looks like from outside. Then 3D serves a specific need rather than just making an impression. We write more about when 3D starts to sell in our article on 7 decisions to make before implementing a 3D configurator.
Try it in the demo
This is what a 3D modular cabin configurator looks like: model, roof, cladding, glazing, terrace and extras, a price that updates with every choice and a summary ready for a conversation with sales.
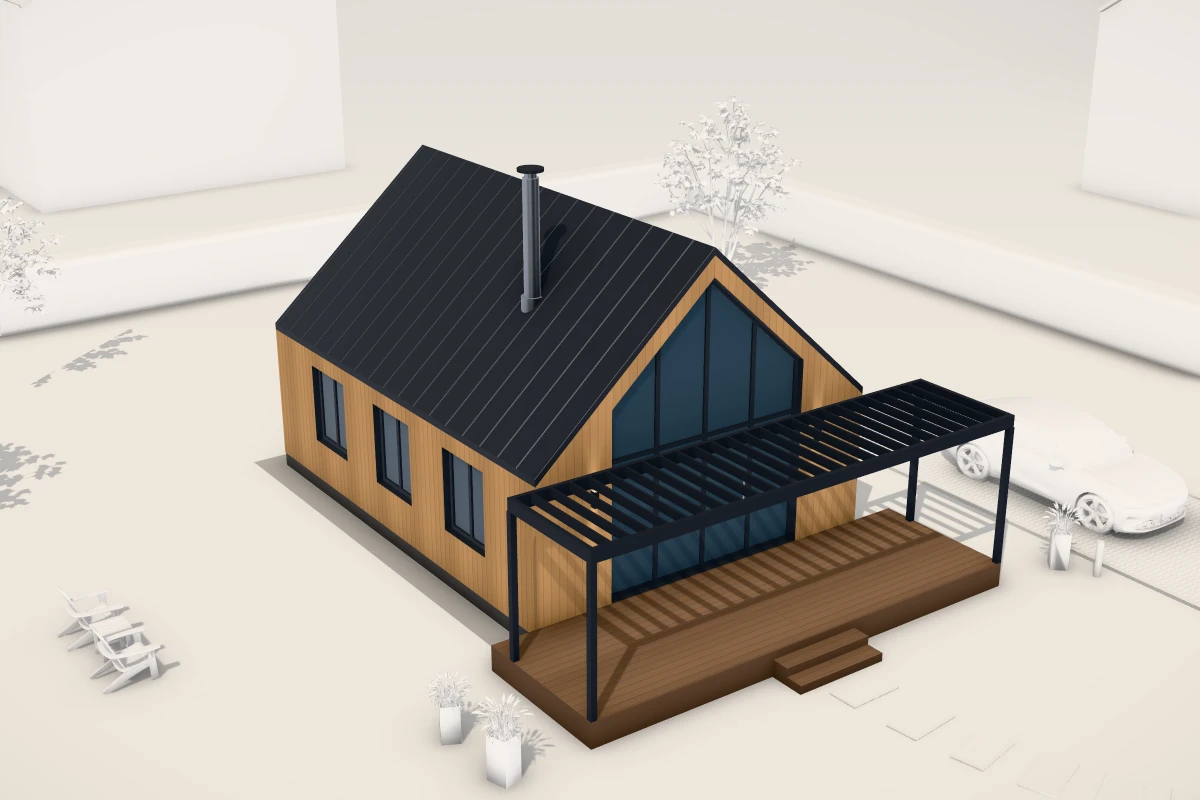
Click to launch the configurator right here in the article. Prefer full screen?
Open the cabin configurator in the showroom →
6 mistakes when pricing modular homes online
- One rate per m² for every layout. Small houses come out too cheap, so do houses with steps, and the sales rep only explains the difference in the offer.
- An “ex factory gate” price. The buyer compares it with a competitor’s turnkey price. Transport and crane add up to tens of thousands of zloty that should be in the configurator from the start.
- No information about the 70 m² threshold. The buyer puts together a 72 m² house, falls in love with it, and learns about the building permit from an architect.
- Arbitrary layouts with no joining rules. The configurator lets the buyer arrange modules that cannot be joined, and the sales rep then has to explain why “it is impossible”.
- An instalment without a legal note, or an instalment instead of a price. The first is a risk; the second hides from the buyer the amount they will ask about anyway.
- An inquiry without the configuration. A “name, phone, message” form at the end of the configurator loses everything the buyer selected. The sales rep must receive the floor plan, options, price and instalment.
Frequently Asked Questions
How much does a three-module modular home cost?
In our sample model, a three-module house (two 6 × 3 m and one 7.5 × 3 m, 58.5 m²) costs about PLN 365,000 net including finishing, transport over 120 km and assembly, excluding foundations and utility connections. The actual price depends on the manufacturer, standard and layout, which is why the configurator calculates it from a specific company’s price list.
Can a modular home be built on a building notification?
Under Polish building law, a single-family house with a footprint of up to 70 m² can be built on a simple building notification, provided it meets the other conditions of the Construction Law, for example it is built for the owner’s own housing needs and its area of impact stays within the plot. The configurator shows whether the layout is within the limit, but the final assessment is always made by the designer.
Why does the price per meter drop when a house has more modules?
Some costs are fixed for each module or for the whole build: transport, joining, gable walls, bathroom, crane. In a larger house they are spread over more square meters. The exception is steps: modules of different lengths add external wall and corners, so a larger house with steps can cost the same per meter as a smaller straight one.
Can a configurator show a lease instalment?
Yes. The buyer sets the down payment and the term, and the configurator calculates the monthly instalment from parameters the manufacturer sets in the admin panel. The instalment is labeled as indicative and does not constitute a lease or loan offer. The wording of the note is worth agreeing with the finance partner.
Is it better to start with a 2D or a 3D configurator?
For modular homes, usually 2D: the floor plan is easy to read on a phone, implementation is cheaper and faster, and the rules, price list and bill of materials are the same as in 3D. 3D visualization is worth adding in a second phase, once configurator data shows what buyers need.
Next step
If you manufacture modular or mobile homes and every quote requires a conversation, a sheet of paper with the module layout and a separate instalment calculation, send us your price list, module catalog and two or three typical offers. We will tell you which rules can be encoded in a configurator, what the bill of materials for production would look like and how much work the first version takes. Working examples, including House configurator, 3D house configurator with room layout and 3D transportable house configurator, can be found in JSON Crew showroom.
Write to us or see what a configurator implementation looks like, from the first conversation to a working MVP.
Read also
- Online fence quote: panels, posts, gate and pedestrian gate in a configurator
- From customer dimensions to CNC-ready panels: panel cutting in a wardrobe configurator
- Matrix price list vs formula: how to price a roller blind, insect screen or venetian blind in a configurator
- How much does a configurator cost? Realistic ranges and what affects the price
- ROI from the configurator: how to realistically calculate the return on investment